alpha.xi 落料线测量仪
返回
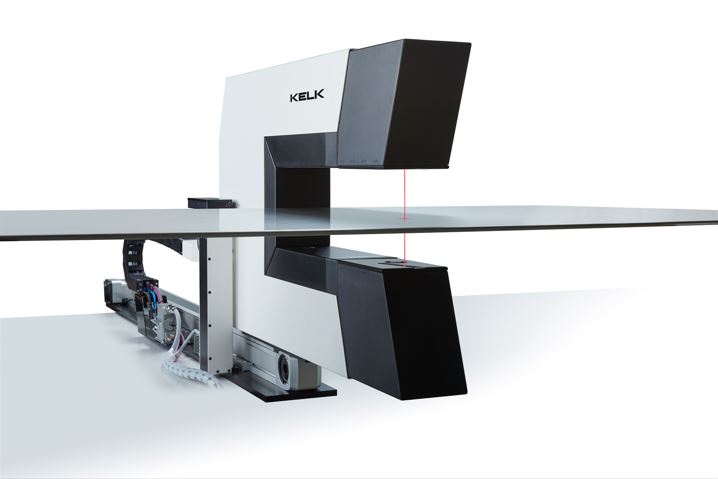
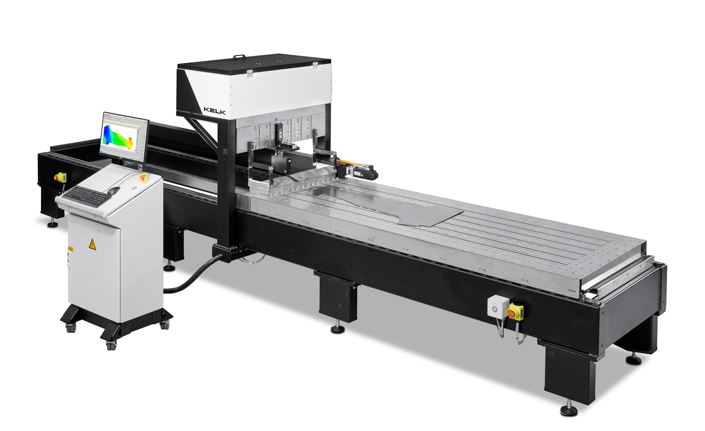
借助先进的基于激光的厚度、轮廓与平直度测量,确保汽车落料件的精确质量控制。紧凑型 alpha.xi 测量仪可对照 DXF 图纸精确校验材料尺寸,帮助制造商满足严苛的行业标准。
借助先进的基于激光的厚度、轮廓与平直度测量,确保汽车落料件的精确质量控制。紧凑型 alpha.xi 测量仪可对照 DXF 图纸精确校验材料尺寸,帮助制造商满足严苛的行业标准。
针对汽车落料应用优化的激光厚度、轮廓与平直度测量仪
借助先进的基于激光的厚度、轮廓与平直度测量,确保汽车落料件的精确质量控制。紧凑型 alpha.xi 测量仪可对照 DXF 图纸精确校验材料尺寸,帮助制造商满足严苛的行业标准。
alpha.xi compact 的主要特点:
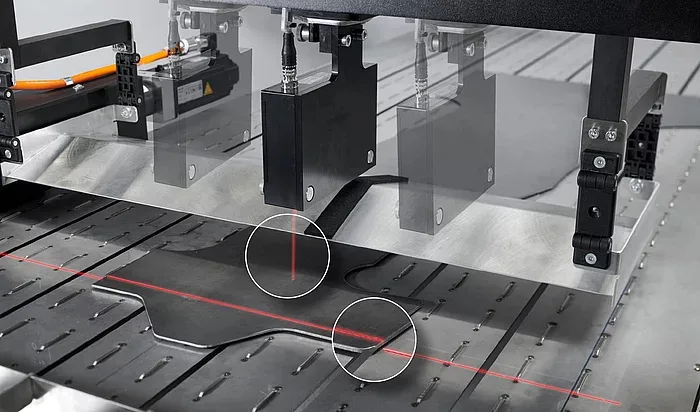
精确的厚度测量——单通道测量,可扩展至最多六条平行通道以提高覆盖范围。
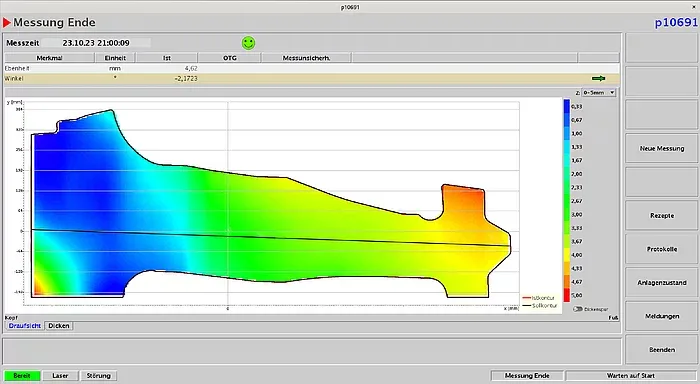
轮廓与平直度检测——测量数据的实时可视化,实现精确的质量评估。
可靠的性能——专为无缝集成到落料线而设计,优化工艺效率并减少材料浪费。
垂直方向——单通道厚度测量;可扩展至最多六条平行通道
水平方向——轮廓与平直度测量
厚度、轮廓与平直度测量结果的显示
标准系统配置
内置测量技术的紧凑型门架系统
采用 MSA 方法 1 的自动监控
带 IPC(工业计算机)数据评估的控制柜(2100 x 1200 x 800 mm)
操作员 PC(台式版本,含显示器、键盘和鼠标)
30 米电缆组件(可扩展至 80 米)
用于急停与门监控的安全接口
标准通信协议:Profinet、TCP/IP
通过以太网进行远程维护访问
带 2D 热力图与 3D 视图的图形化结果可视化
用于测量历史记录与数据管理的 4 TB 存储容量
警告与故障信息的实时显示和存储
有兴趣优化您的落料线测量工艺吗?
立即联系我们,讨论您的需求。
下载产品手册 > 此处
| Measurement Width | up to 3200 mm |
| Measurement Length | up to 5000 mm |
| Scan Speed | max. 0.5 m/s |
| Material Width | 50 mm to measurement width |
| Material Length | 100 mm to measurement length |
| Material Thickness | 0.5 mm to 250 mm (others on request) |
| Material Shape | flat objects of any shape and any cutouts/holes |
| Material Type | all non-transparent materials |
| Material Surface | no restrictions, smooth or textured, reflective or matt |
| Material Temperature | max. 80 °C |
| Measurement Resolution Height | 5 μm |
| Measurement Resolution Width | 10 μm |
| Measurement Resolution Length | 5 μm |
| Measurement Accuracy Flatness | +/- 0.05 mm (without flatness influence of the base) |
| Measurement Accuracy Width | +/- 0.15 mm |
| Measurement Accuracy Length | +/- 0.10 mm |
| Flatness Evaluation | acc. to DIN EN ISO 12781; strip edge waviness acc. to DIN EN 10251; various other ruler evaluations |
| Measurement Principle | laser triangulation (laser light-section sensors) |
| Laser Class | 2 (no laser safety officer) |
| Laser Wavelength | 660 nm (red) |
| Laser Life Time (MTBF) | 80000 h @ 20 °C |
登录注册后查看更多技术资料
(产品样本 / 使用说明书 / 通讯指令 / 软件下载)